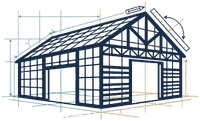
Choosing the size of a farm building
A farm building is sized by three things: the bays along its length, the span across it, and the eaves height. Get them right for the machines and stock that will use it, and the council will see the size is needed.
Draw my building for freeBays, spans and heights
- Bays: the distance between frames. Steel portal frames are usually 4.5–6 m apart (6 m is the most common); timber pole barns about 4–5 m. The length is a whole number of bays.
- Span: the width between the columns. Common steel spans are 12, 15, 18 and 24 m; wider spans cost more steel per square metre.
- Eaves height: the height of the side walls, which sets the height of doors and of what you can stack or tip inside.
Typical sizes by use
| Building | Typical eaves | Things to allow for |
|---|---|---|
| Machinery store | 5 – 6 m | The tallest machine with its cab and beacon, plus room to turn in. Open fronted stores are often one bay deeper than the longest implement. |
| Hay and straw barn | 6 – 7.5 m | The stacking height of your loader, the number and size of bales, and space to drive in beside the stack. |
| Grain store | 6 – 8 m | Grain walls designed for the depth stored, and room for a tipping trailer and loader. |
| Livestock building | 4 – 5 m | Space per animal, feed passages and scraper widths from the welfare codes and assurance schemes, and ventilation through the ridge and sides. |
| Workshop | 4.5 – 5.5 m | Door height for the largest machine to be worked on, a pit or crane if needed. |
Roller doors for tractors and telehandlers are usually 4.5–5 m high and 4–6 m wide. Keep the eaves at least 0.3–0.5 m above the door head.
Limits under prior approval
On farms of 5 ha or more, Part 6, Class A allows a new building of up to 1,500 m² (counting farm buildings put up within 90 m in the last two years) and up to 12 m high, or 3 m within 3 km of an airfield. Bigger buildings need full planning permission.
Showing the council it is needed
Whether you use prior approval or a full application, the building must be reasonably necessary for farming on the unit. Show how you worked out the size: for example the number of bales, animals or machines and the space each needs, and why the existing buildings are not enough. Auto Shed Plans puts this into the supporting statement for you to finish.
Open the free toolMore guides: How much a farm building costs · Flood zones, protected land and listed buildings